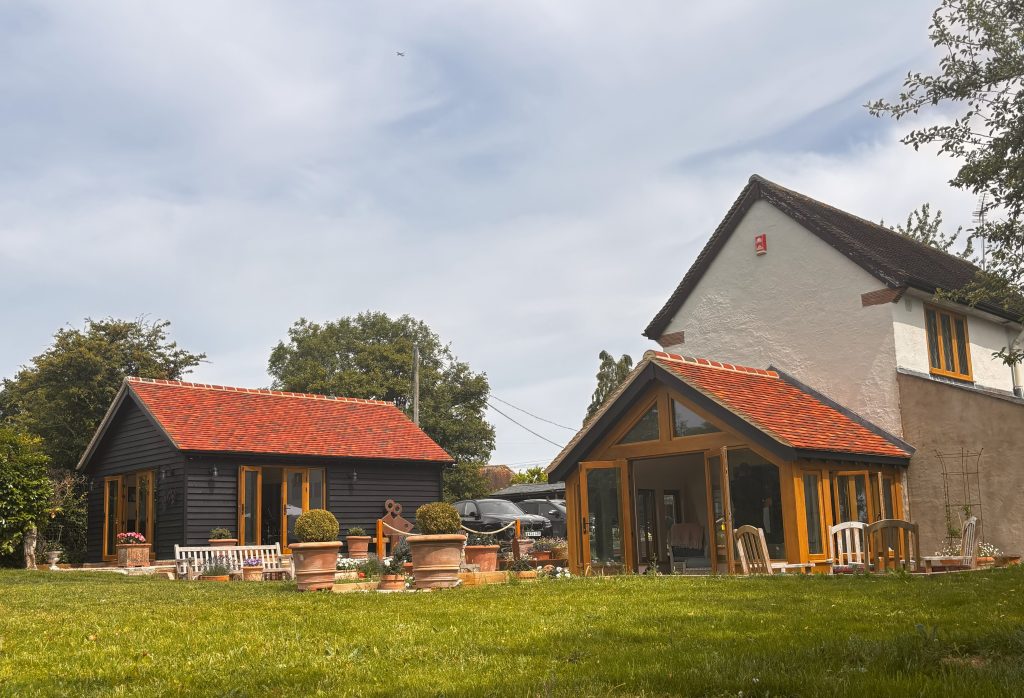
The alterations to this Grade II Listed cottage on the outskirts of Bishop’s Stortford included proposals for a sensitive programme of improvements to the existing house, a Garden Room extension and a detached Annexe.
The proposed annex used a restrained architectural language, using traditional timber framing, black horizontal timber cladding and a brick plinth all under a plain clay tiled steeply pitched traditional roof, to maintain a modest, utilitarian appearance. All helping the new building feel considered and appropriate to its context.
The landscape proposals include the removal of existing hedge and fence lines to the driveway, together with the removal of leylandii along the northern boundary. These works help open the approach, improve the setting of the new buildings and create a more coherent relationship between the driveway, garden and surrounding site.
Overall, the scheme takes a considered and contextual approach: replacing buildings that are no longer fit for purpose with well-detailed, traditional forms that better support contemporary use while respecting the character of the site. The works were carried out by Stewart & Sons Ltd of Stansted, Essex.